



 1
1
 2
2
 2
2
Price: Ideally Suite $ 580,000 - $620,000 Buyers
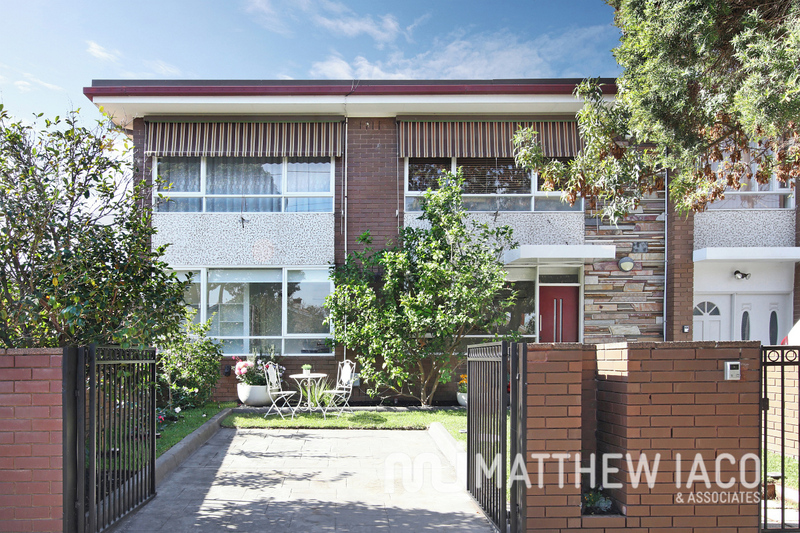
Open the gate to your big front yard, stretch out with a clever virtual dual-suite design...love the style and live an upscale lifestyle in this unique mi-d-century garden apartment. Situated within a dash of the tram at the leafy Glen Huntly Rd-end of this iconic address, this widespread two-bedroom, two bathroom apartment stretches out in afternoon sun with a rare virtual dual-suite design that centres sunbathed living between separate bedroom wings - each with designer bathroom. Uniquely expansive and sleekly styled with a Smeg appliance kitchen centre-stage and a 5 Star finishes for the fully-tiled bathroom and ensuite, this designer-detailed home shines with sparkling stone benchtops, coastal-style wideboard floors and privacy-enhancing dual blinds. There’s even a touch of glam with a smoked-mirrored splashback for the kitchen and a luxe marbled finish for each bathroom. With ducted heating supplemented by individual reverse-cycle climate-control for every room, there's great storage including a built-in or walk-in robe for each bedroom, an entertainer’s dining-bench and a glossy touch-open closet/pantry alongside the curvaceous kitchen wall. Best of all, there’s the presence and amenity of this high-impact front garden with gated space to park and room to entertain in afternoon sun. Located for lifestyle just half a dozen doors to the Glen Huntly Rd tram, around the corner to the shopping strip and three blocks to the station, this unique garden residence has Glen Eira College and the pup-friendly parklands of Caulfield Racecourse at the other end of the street. So accessible to it all with Monash University's Caulfield campus just one stop down the line (or within an easy walking distance), there’s Elsternwick’s restaurants and cinema along the tram-line and the CBD with a quick and easy commute via your choice of transport.
More Details >>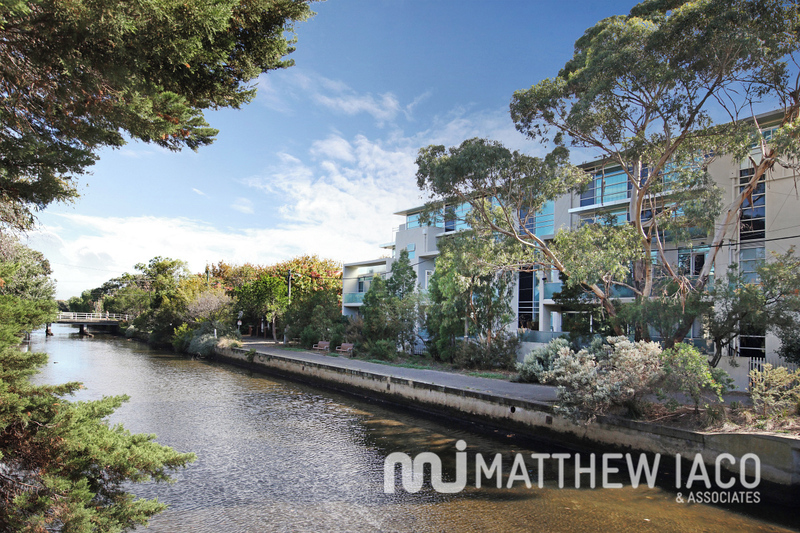
 1
2
2
1
2
2
Price: PRICE $560,000-$580,000 BUYERS
Shining with north sun, luxe finishes and a fresh new face, this is arguably Elwood’s best value. Cleverly configured with a virtual dual-suite design, this two bedroom, two bathroom, boutique apartment catches vast all-day sun across open-plan living and an entertainers’ balcony...and uses a versatile slide-away wall to opens up the options for the smart second bedroom. A showcase of prestige interiors with a streamlined Miele appliance kitchen and a deluxe fully-tiled bathroom (one a fully private ensuite) alongside each bedroom, this architectural apartment features natural marble for benchtops and bathrooms, mirror splash-backs and bathroom storage, and sculptural wash-plane basins for both bathrooms. Optioned up with warm oak floors, frameless mirrored-robes, video-intercom entry and basement garaging, this great value reverse-cycle air-conditioned apartment, offers every value-added extra. Start in the Elwood lifestyle location of a lifetime. Downsize, lock and leave where you’ve always wanted to live. Secure your future with an affordable short-stay or long-term investment...don’t miss this invaluable opportunity to secure Elwood’s best value! Just four blocks along the canal path to the beachside parklands and Point Ormond sunsets, this canal-edge location adds lifestyle value too. Just 300m to the eclectic restaurants, iconic cafes and historic bakery at the Ormond/Glen Huntly Rd roundabout, this blue-chip position even has rare easy-access to public transport; just minutes’ walk to Brighton Rd tram and Ripponlea station at the other end of Byron St. For more information about Elwood’s best value apartment contact Matthew Iaco on 0412 522 900 matthew@matthewiaco.com.au William Iacovangelo 0403597475 william@matthewiaco.com.au Connie Tsigounis 0433 326 395 connie@matthewiaco.com.au
More Details >>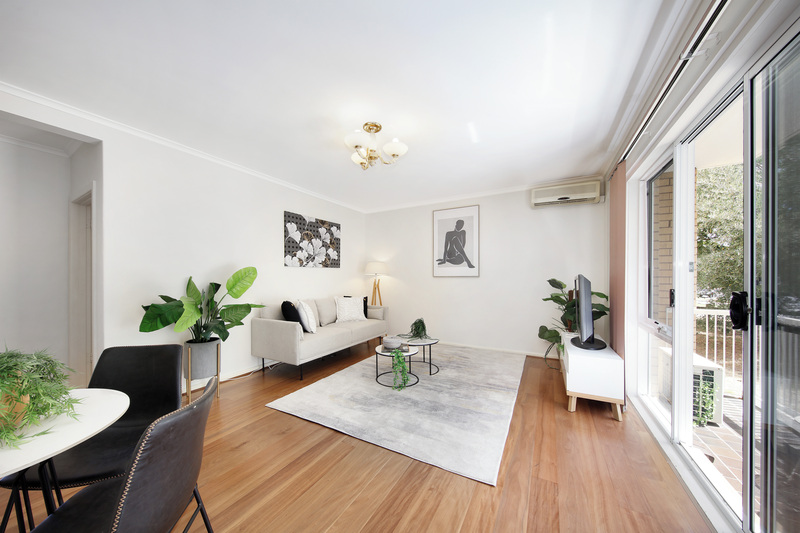 2
1
2
1
Price: SUIT $450K - $495,000 BUYERS
Start in the sun. Invest in a Centre-stage address. Downsize within a walk of it all. Whatever the plan, this is the place to get into the market at the ground-floor! Almost equally accessible to Bentleigh’s fast-paced retail and rail hub and Bentleigh East’s friendly local shopping strip, this ground-floor apartment is at the Centre of it all! Oriented to capture garden outlooks and all-day north-sun where they’re wanted most (across living inside and out, and in the stylish kitchen too), this light-filled apartment delivers peace and quiet where it’s needed too - with two big robe-fitted bedrooms set quietly to the rear! Offering lovely liveability and ready rentability exactly as is with a gas-appointed kitchen and a fresh bright all-white bathroom, this freshly painted and newly carpeted apartment shines with warm timber floors, plush bedroom carpets and privacy-enhancing timber venetians. Perfectly practical with big built-in robes, laundry facilities and reverse-cycle air-conditioning, this quality apartment even has safe and easy court parking almost at the door. Offering the easy direct-access single-level living that downsizers want, and the carefree maintenance (with new windows, screens and locks) that investors need, this great value apartment has the style, space and value-adding potential that first-home-buyers love. There’s even the sunny ground-floor balcony of everyone’s dreams! Best of all, there’s this location for everyone to love right on the edge of the Bentleigh East shops, 5 blocks to Bentleigh’s latte strip and station. With the bus almost at the door, there’s Monash Moorabbin Medical Centre and allied services just down the road, and Chadstone’s retail therapy in easy reach! For more information about this centre-stage apartment contact Matthew Iaco on 0412 522 900 William Iaco 0403 597 475 Connie Tsigounis 0433 328 395
More Details >>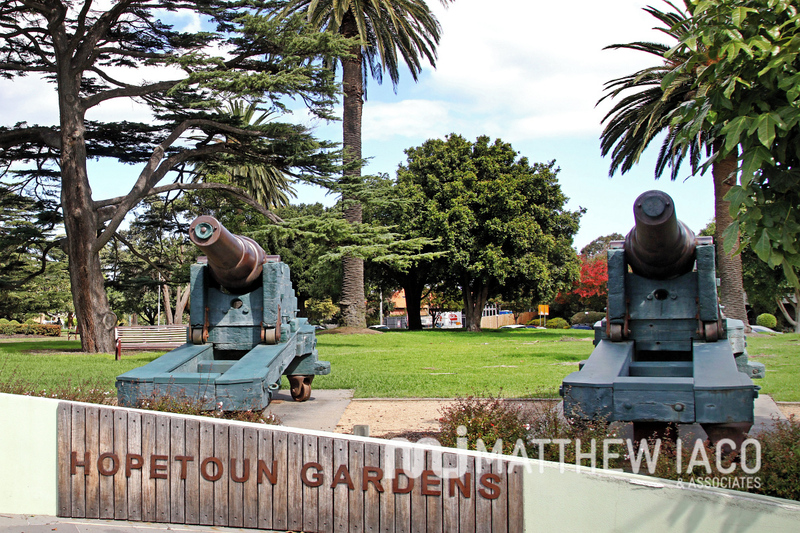
 1
2
1
1
2
1
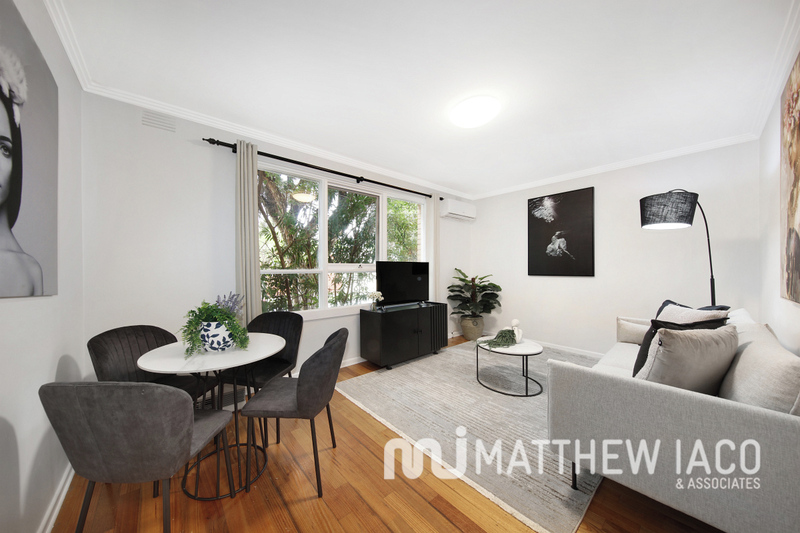
Your secluded mid-century sanctuary comes with an accessible ground-floor position, leafy street front outlooks, and the peace and privacy that only come with a smaller-scale group. Opening from Buxton St beyond a striking stone-strata entry, this two bedroom ground floor apartment is ready to welcome first-home buyers, downsizers and investors alike. Perfectly peaceful with filtered outlooks from large living and the robe-fitted principal bedroom to the quiet streetscape, this sizeable apartment feel more like a its own street front home with a sun-catching northerly aspect for the gas-appointed kitchen (with dishwasher) and light, bright finishes for the well-positioned bathroom. Freshly styled with a mix of warm hardwood floors and textural carpets for easy living, and reverse-cycle air-conditioning for climate control, this inviting apartment is designed to please exactly as is. With easy carport access from Buxton St to match the filtered outlooks and there's nothing to do here but relax and enjoy, add a tenant and be rewarded ...or perhaps add value with a clever designer makeover. Whatever the plan, this high-amenity address has something for everyone. With Glen Huntly Rd’s shopping and tram just two blocks away, and Elsternwick station within a leisurely walk or quick tram ride, this great ground-floor apartment is your sanctuary in the centre of it all - 300m to Hopetoun Gardens and a few blocks to Caufield Hospital and allied medical services. For more information about this ground-floor street front apartment contact Matthew Iaco on 0412 522 900
More Details >>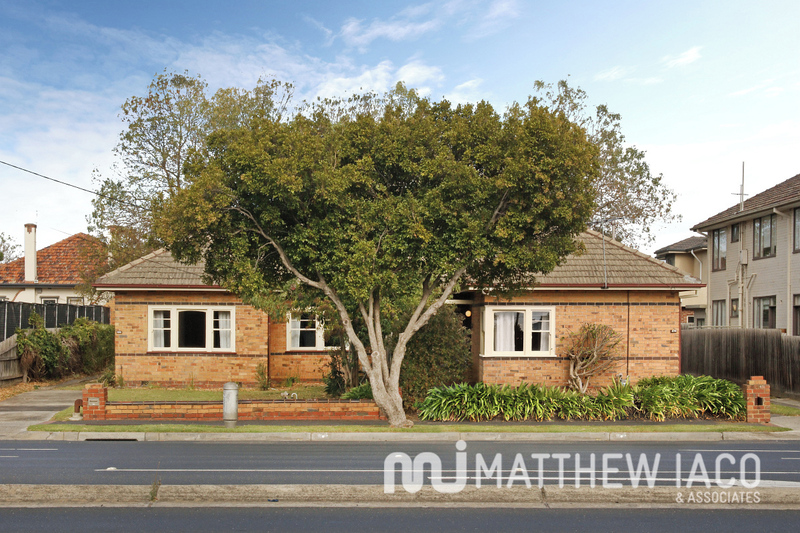
Price: $1,800,000 - $1,900,000 BUYERS
This is not something you see every day - this outstanding property features 878m2 in total with Mixed Use zoning, currently home to two adorable art deco-inspired dwellings on one title. Make no mistake: this property has multi-storey development potential (STCA) facilitated by rear road access - all within McKinnon High School zone. Wow! Positioned just metres from the thriving North Road shops, eateries and more, this property invites exciting commercial and/or residential possibilities (STCA). And yet, these gorgeous 2-3 bedroom homes might be keepers - you could live in one and rent out the other, or rent both and reap rewards. Both homes are in fantastic condition, with fabulous vintage charm. The large rear gardens are essentially a blank canvas, and the road at the rear creates brilliant accessibility. McKinnon Secondary College zoning is icing on the cake, as is a short 30-minute train ride to Melbourne’s CBD. Make your move now! Ideally suits: Development, Medical Use, Commercial/Residential Mix - 5 Storey + potential (STCA). For more information about this multi-storey development (STCA) opportunity with Mixed Use zoning within McKinnon High School zone, contact Matthew Iaco on 0412 522 900 Inspect by appointment or as advertised Contact Matthew Iaco 0412 522 900 /matthew@matthewiaco.com.au Connie Tsigounis 0433 326 395 / sales@matthewiaco.com.au
More Details >>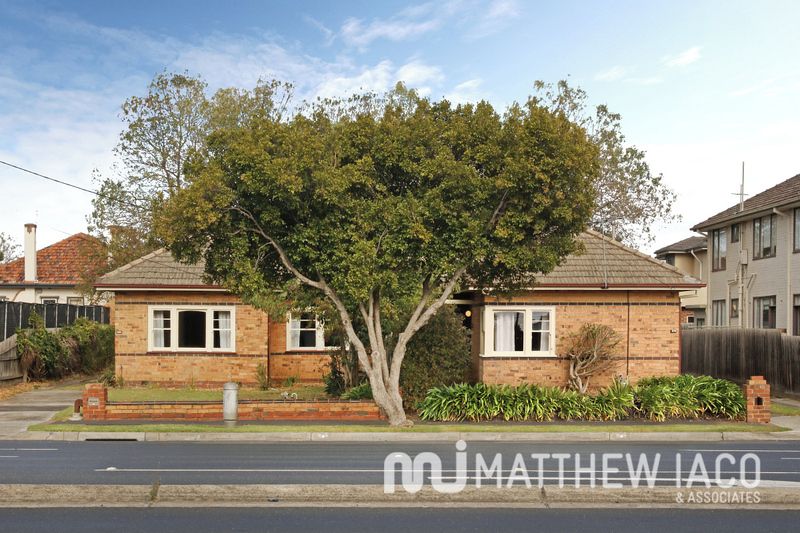 4
6
2
4
6
2
Price: $1,800,000 - $1,900,000 BUYERS
This is not something you see every day - this outstanding property features 878m2 in total with Mixed Use zoning, currently home to two adorable art deco-inspired dwellings on one title. Make no mistake: this property has multi-storey development potential (STCA) facilitated by rear road access - all within McKinnon High School zone. Wow! Positioned just metres from the thriving North Road shops, eateries and more, this property invites exciting commercial and/or residential possibilities (STCA). And yet, these gorgeous 2-3 bedroom homes might be keepers - you could live in one and rent out the other, or rent both and reap rewards. Both homes are in fantastic condition, with fabulous vintage charm. The large rear gardens are essentially a blank canvas, and the road at the rear creates brilliant accessibility. McKinnon Secondary College zoning is icing on the cake, as is a short 30-minute train ride to Melbourne’s CBD. Make your move now! For more information about this multi-storey development (STCA) opportunity with Mixed Use zoning within McKinnon High School zone, contact Matthew Iaco on 0412 522 900 Inspect by appointment or as advertised Contact Matthew Iaco / 0412 522 900 matthew@matthewiaco.com.au Connie Tsigounis / 0433 326 395 sales@matthewiaco.com.au
More Details >>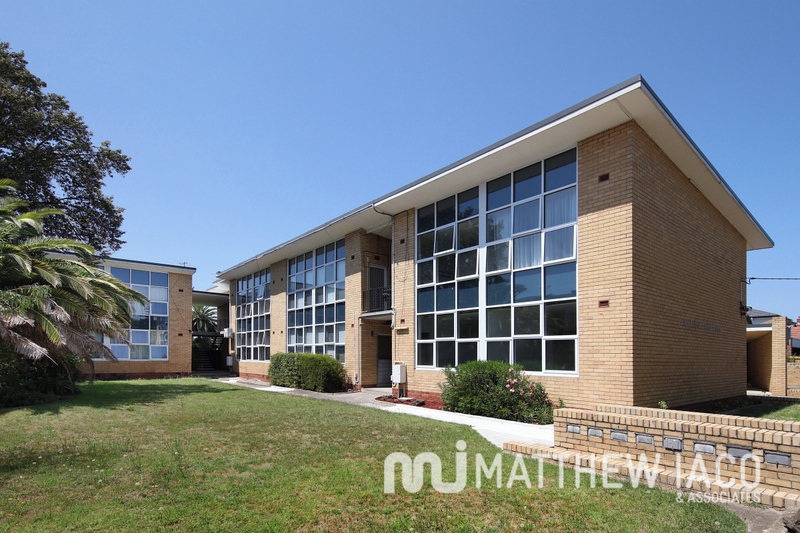 1
2
1
1
2
1
Price: $400,000 to $420,000 BUYERS
Ground-floor, garden-view and streetfront...this is a rare and remarkable mid-century opportunity. Recently refurbished and wrapped by extensive garden space with a vast palm-fringed lawn and rear utility area, this notable mid-century apartment is a unique find at this blue-chip address of multi-million dollar homes almost opposite Mentone Reserve and just one block to the shopping village. Taking the flagship streetfront position of this substantial solid-brick group, this two bedroom apartment enjoys a privileged position with a northerly outlook to the garden on one side, a view to the carport on the other...and no shared walls with just one neighbor above! Freshly painted, newly carpeted and fitted with the new grid windows that characterise the group’s recent refurbishment, this sun-filled apartment is already opened up with living-dining and kitchen together in an open plan, and bedrooms zoned together in a quiet wing. Featuring a vintage mosaic-floored bathroom, marvellous mid-century cabinetry (including robes and desk units), and rich original timber-work, this polished apartment is comfortable as is ...with scope to add value with a quick and clever makeover when the time is right. A walk along the shopping strip to the heritage railway precinct and all-new station, this rare find combines a highly-sought residential address with a high-amenity location. Situated between the village and the grammar schools, the reserve and playground are at the door, a big brand supermarket is one block away and the pedestrian crossing to the sand is at the end of the street. For more information about this garden-view mid-century apartment contact Matthew Iaco on 0412 522 900
More Details >> 1
2
1
1
2
1
Price: HUGE REDUCTION GREAT VALUE @ $439,950 MUST BE SOLD
Lock, leave and live in a world of your own with a world of lifestyle choices. Ground level and streetfront in the 5 Star Yarra Condos development, this sparkling two bedroom apartment is a rare find; with the unique privacy of direct-from-the-street entry, the ease of secure basement garaging, and the luxury of access to resort facilities including pool, spa, gym and sauna! Presented in sparkling style with a fresh all-white paint scheme, streamlined dual e-screen and block-out blinds, and quality carpets, this city-edge apartment is lit by full-height walls of windows to the front... and low-cost LED lighting throughout. Starring a fully-appointed kitchen with fridge and a pristine all-white bathroom with laundry area, this is the lock-and-leave lifestyle option you'll never want to leave, unless it's to step into the 5 Star lifestyle facilities of this well-resourced group... or out to the lifestyle all around. Rise up to the third level, relax in the glass-pavilion and choose to splash out in the lap-pool, float away in the spa or get active in gym before a warming sauna. At home on the edge of Melbourne’s Arts Precinct with the National Gallery of Victoria, the Recital centre and Hamer Hall at the door, this prime Southbank position is just 250m to the St Kilda Rd tram and Queen Victoria Gardens, a 5 minute walk to Flinders St station and Fed Square ...and in reach of the entirety of the CBD work and play life! For more information about this streetfront apartment contact Matthew Iaco on 0412 522 900
More Details >> 2
1
2
1
Price: $480,000 - $525,000
Secure your future with timeless Art Deco appeal and the location of a lifetime at the at the ‘Paris-end’ of this iconic Melbourne boulevarde. Ground-floor behind the curvaceous façade of the c.1940 Lynbrae group, this two bedroom apartment retains the innovative Art Deco styling of its time with decorative tapestry-brick fireplaces for both living and the vast main bedroom, authentic solid hardwood floors throughout and elaborate cornices for the lofty ceilings. Updated for today with a modern gas-appointed kitchen with room to dine, an extra-large bathroom and separate laundry facilities, this impressive apartment is secured by video-entry, and optioned up with room to retreat (or fit a home-office area) in the vast master...while the second bedroom features a clever walk-in robe. Quietly centered just off the central garden-walkway of this tightly-held group, this divine Deco apartment is at home in one of St Kilda's highest amenity locations with the wide open lakeside space of Albert Park at the door and secure rear access to easy Permit-Parking on Pattison St. At the gateway to St Kilda Rd where Fitzroy St.’s iconic beachside hospitality meets city-edge life, this Art Deco jewel is situated directly opposite the Junction Oval parklands with Albert Park just beyond, with the tram to the CBD at the door, Chapel St’s shopping and nightlife within 750m, and St Kilda Baths and beach within four blocks. For more information about this outstanding Art Deco opportunity contact Matthew Iaco on 0412 522 900
More Details >> 1
2
2
1
2
2
Step beyond the grand heritage facade of this landmark apartment group and find today’s best value apartment design with an all-new reduced fixed price. Ideally located at the beach-end of the Hampton St retail and rail strip, this prestige two bedroom, two bathroom apartment is designed for a carefree beachside life with living flowing to a private balcony, a balcony-access second bedroom, and an up-scale master-suite extending to a home-office or retreat area. Coolly coastal with light Oak floors, and pure-white and shell-grey stone benchtops, this impressive apartment showcases a sophisticated palette with glossy monochromatic cabinetry, shiny mirrored robes, and plush charcoal carpets. Starring a sleek European appliance kitchen centre-stage, this designer apartment features a discreet ensuite for the master-suite, and prestige extras including reverse-cycle air-conditioning, video intercom and lift-access rear-entry garaging. Located for a sea-breeze latte lifestyle, this impressive apartment has a safe crossing to the sand and Lifesaving Club direct down Small St with breakfasts, pastries and lattes at the door, the station within 200m, and the CBD with a 31 minute commute. For more information about this sun-soaked beachside apartment contact Matthew Iaco on 0412 522 900 SUPER INVESTMENT OR GREAT FIRST HOME - MUST INSPECT - GREAT BUY!!!
More Details >> 2
3
2
2
3
2
Price: $750,000 to $800,000 BUYERS
Adaptable, accommodating and exceptionally well-located on the north side of this boutique group of just 10, this tall two-storey townhouse shines with a light-filled three bedroom, two bathroom floorplan with living-dining flowing northwards to a carefree entertainers’ courtyard, and a quiet first-floor bedroom level starring a treetop master-suite. Even the car accommodation is big and adaptable with two carspaces including a versatile garage – perfect to double as home-office, playroom or retreat! A showcase of cool late 20th century Retro style with the tall floor-to-ceiling windows that characterise the era, this contemporary home is updated where it counts with a stone-finished kitchen featuring quality stainless-steel appliance (including a clever drawer-dishwasher) and a stylish bathroom and ensuite. Featuring built-in robes for every bedroom (dual his-and-hers) for the master, and a sunny balcony for a quiet spot in the sun, this well-appointed home will fit a growing family (or a good tenant) with ease! With private entry via a high-fenced front yard, there’s even a backyard bonus ...with the sunny northerly courtyard opening through a well-secured gate to a rear lane for a short-cut to the station and primary school! Just 200m to the heart of the Mt Alexander Rd shopping strip and a similar distance to Ascot Vale station, this super-central townhouse has an easy commute by road (15 minutes), rail (22 minutes) or cycle (18 minutes) and easy access to the best of inner suburban lifestyle. In the middle of it all at one of Ascot Vale’s most highly-sought addresses, there’s Walls Reserve within a few doors, Ascot Vale Primary School within a two blocks and in-demand Mt Alexander College in Zone. For more information about this boutique townhouse in the Middle of it all contact Matthew Iaco on 0412 522 900 Connie Tsigounis
More Details >> 1
2
1
1
2
1
Designer style meets off-the-strip, park-view living in this value-added lifestyle investment! Set quietly to the rear this expertly renovated two bedroom apartment unfolds beyond a signature mid-century terrazzo stairway with today's most up-to-the-minute style. Starring a state-of-the-art stone-benchtop and Bosch appliance kitchen (including a full size dishwasher and gas cooktop) with room to dine, plus a sleek designer bathroom (with walk-in shower and wall-hung vanity), this first-floor apartment sparkles with all-new polished and afternoon light with a sun-soaked balcony maximising an untouchable view direct down a quiet lane to Hopetoun Gardens. Freshly styled with hard-wearing wideboard floors, airy ceiling fans and dual e-screen and block-out blinds, this reverse cycle air-conditioned apartment is ready to rent or enjoy with well-designed laundry facilities, a handy skylit separate WC, and big built-in robes. Even the access is cleverly designed with carport parking easily accessed via a laneway from Parkside St and a pathway through a manicured lawned garden direct to the cafes, restaurants, shopping and tram on GlenHuntly Rd. A few blocks to the station, steps to the Gardens and right amongst it all at the quieter end of the strip, this is one is full of style, rentability and lifestyle! For more information about this fully-renovated park-view property contact Matthew Iaco on 0412 522 900 Connie Tsigounis 0433 326 395
More Details >> 2
1
2
1
Solid Style, High Potential & a City-Glimpse Boldly elevated, beautifully solid and bordering Brunswick West in the Strathmore Secondary College Zone, this is the definition of solid potential. Highset above a tiered, brick-walled garden, this substantial ‘between-the-wars’ home follows a genuine three bedroom floorplan with bedrooms and bathroom off a side-entry hall, a large lounge positioned alongside the kitchen...and excellent scope to extend into due north sun. Offered in substantial time-capsule condition with every late-period detail in place, this brick beauty features artful decorative ceilings, a divine Deco mantle and rich never-painted timberwork ...even the vintage lino is in place! Offering a perfect approx 319 sqm parcel of northerly-rear land, this well-placed property has all the elevation to the front and a highly-usable, relatively-level backyard to the rear. These great outdoors are solidly original too with sunny lawns, brick-edged garden beds, and a path to the Hills Hoist at the centre of it! Step up and see the potential, rise up and extend on a city-glimpse, bring your renovation vision and elevate your expectations of this lifestyle location. Right on the border of Brunswick West, this promising property looks to the future just 200m to Dunstan Reserve’s ovals and community facilities, three blocks to the Melville Rd tram, and walking distance (or a three minute drive) to Moreland station and Sydney Rd. Around 10 minutes by road to Melbourne University and the CBD and 20 minutes by tram to Victoria Market, this well-positioned property is at the gateway to Citylink ...and in zone for in-demand Strathmore Secondary College. For more information about this solid Art Deco home contact us today
More Details >> 1
1
1
1
1
1
Price: $285,000 - $310,000
Well-proportioned, well-positioned within a walk of the bus, station and tram, this substantial single bedroom apartment is a singular start or smart investment – with the best position of this boutique mid-century group; set quietly to the rear, and high above it all with direct stair access from carport to door! Arguably the largest in the group, this spacious one bedroom apartment stars an expansive open-plan living with separate spaces to lounge, dine and fit a home-office area around a modern kitchen with a deep dining-bench. Styled with a fresh white bathroom with separate WC, and a full-sized laundry, this freshly painted and polished home is optioned up with reverse-cycle air-conditioning to both the living zone and bedroom, and updated with stylish bathroom fittings. WIth timber floors, tall mirrored robes and quality window-furnishings, this superior single bedroom home is ready to welcome first-home buyers and investors alike ...complete with a carport on-title. Perfectly positioned within a surprisingly easy walk of the train (at Gardenvale station) and the tram (on Hawthorn Rd), there are bus-stops at the door, cafes and local shops within 250m, Glenhuntly Rd’s cosmopolitan shopping within a minute...and a pool of potential long and short-term tenants at the door! For more information about this sizeable single-bedroom opportunity contact Matthew Iaco on 0412 522 900 Connie Tsigounis 0433 326 395
More Details >>