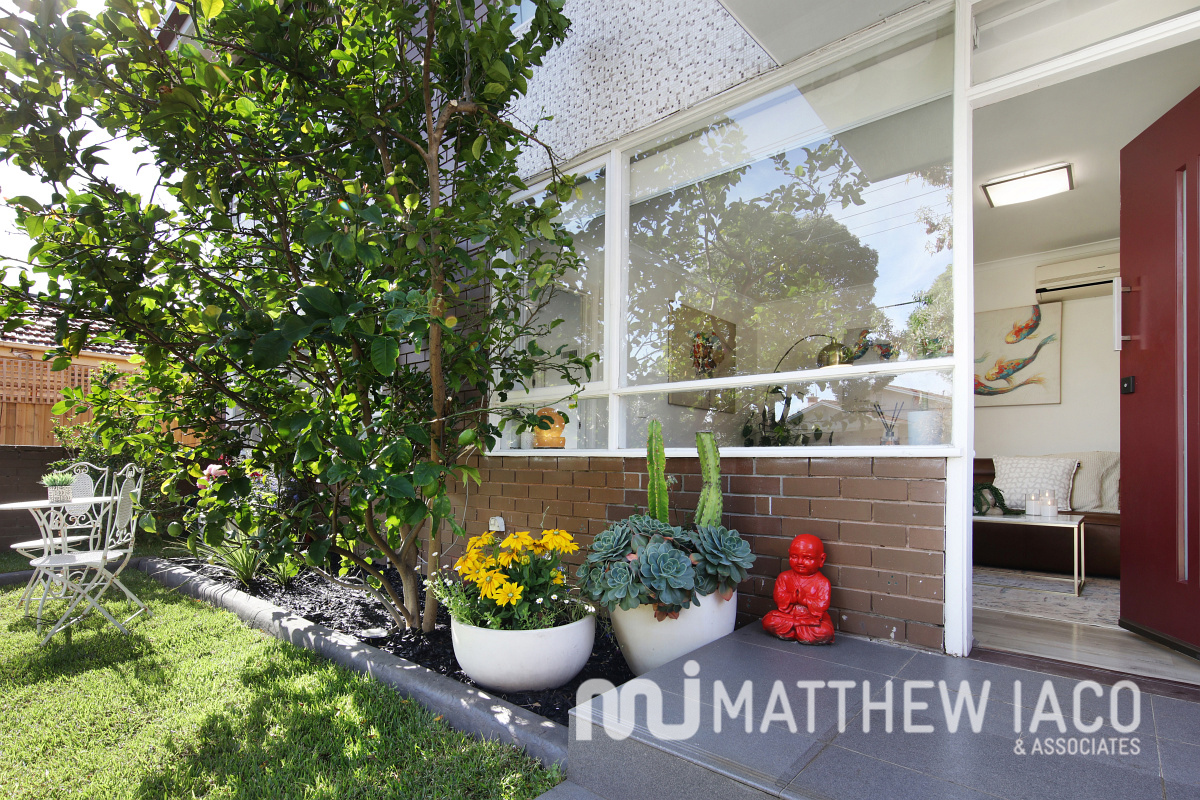
Stretch Out with Unique Design & a Sunny Garden

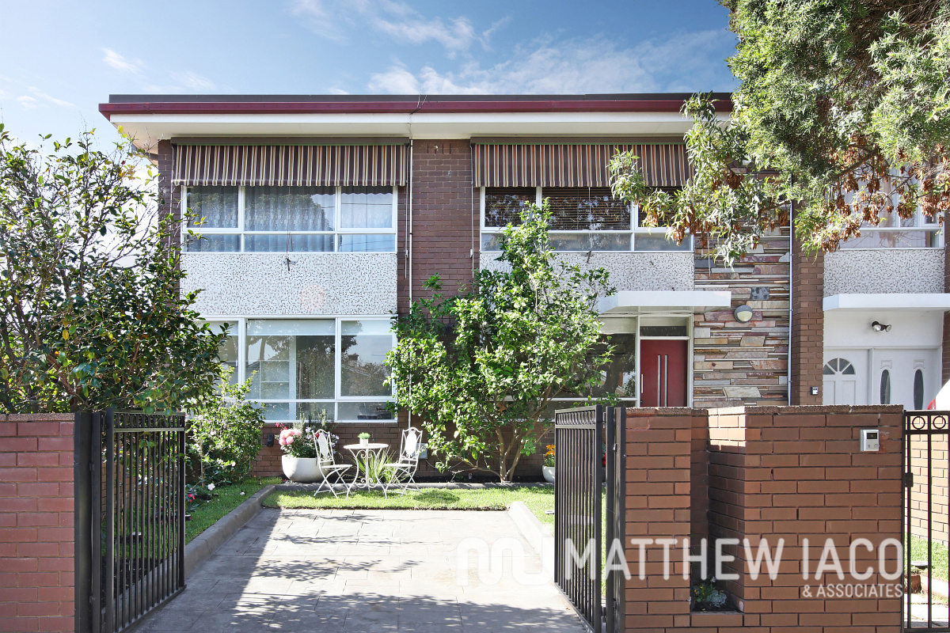
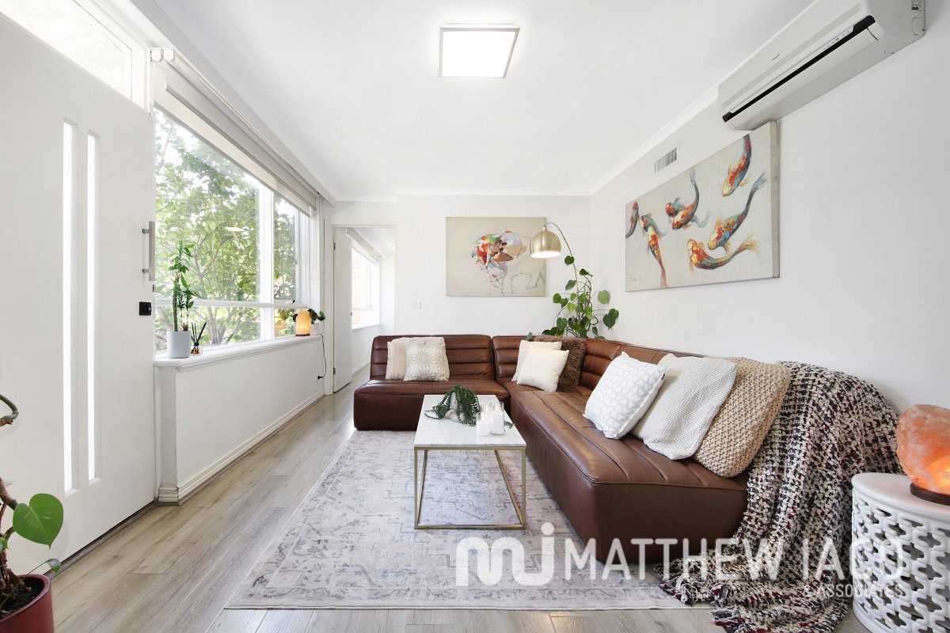
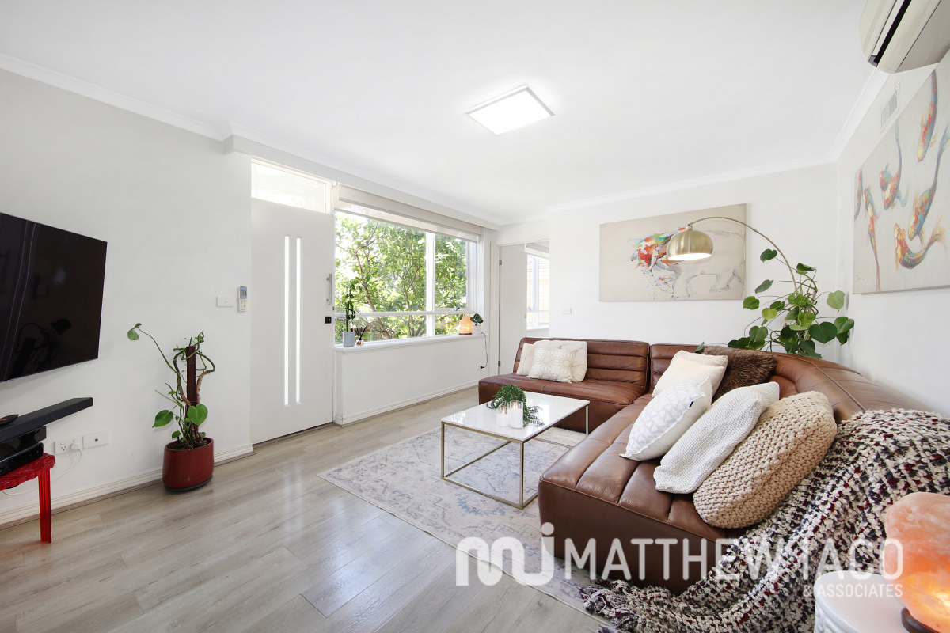
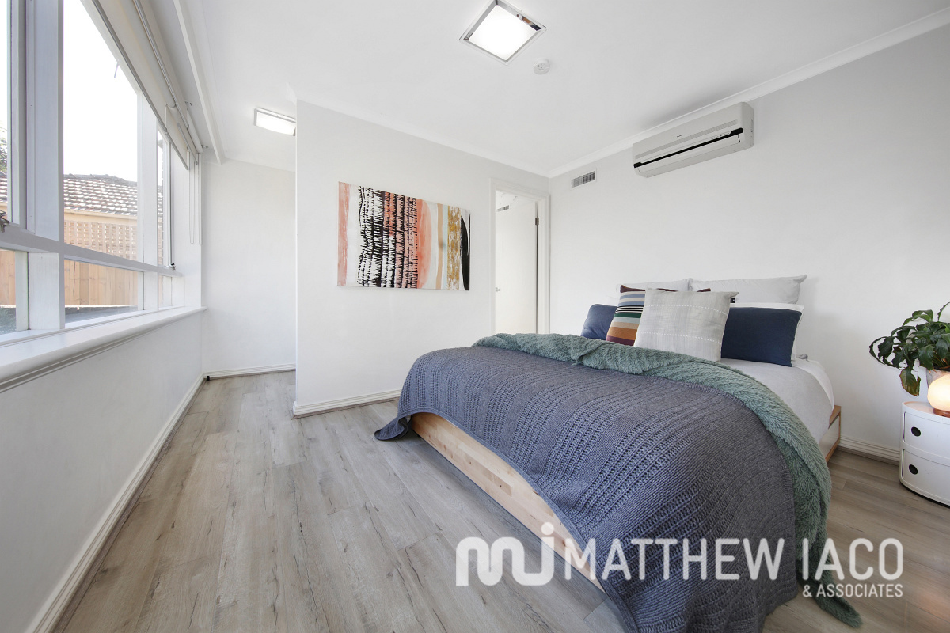
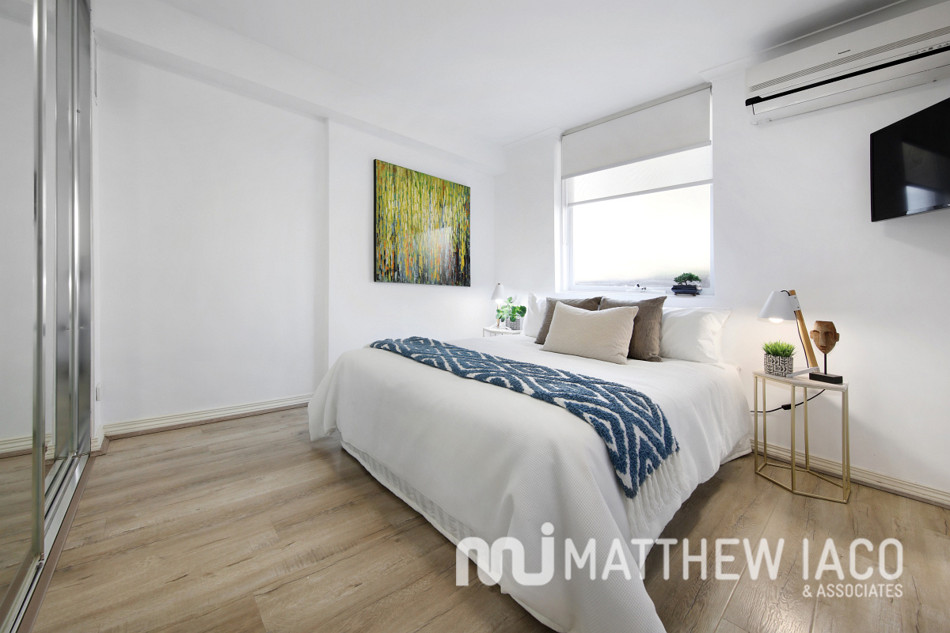
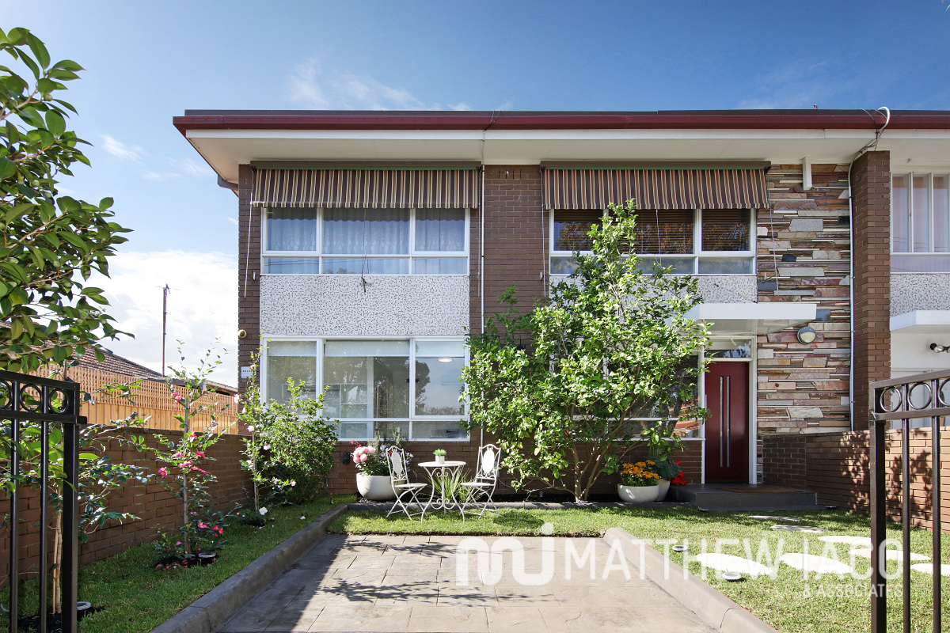
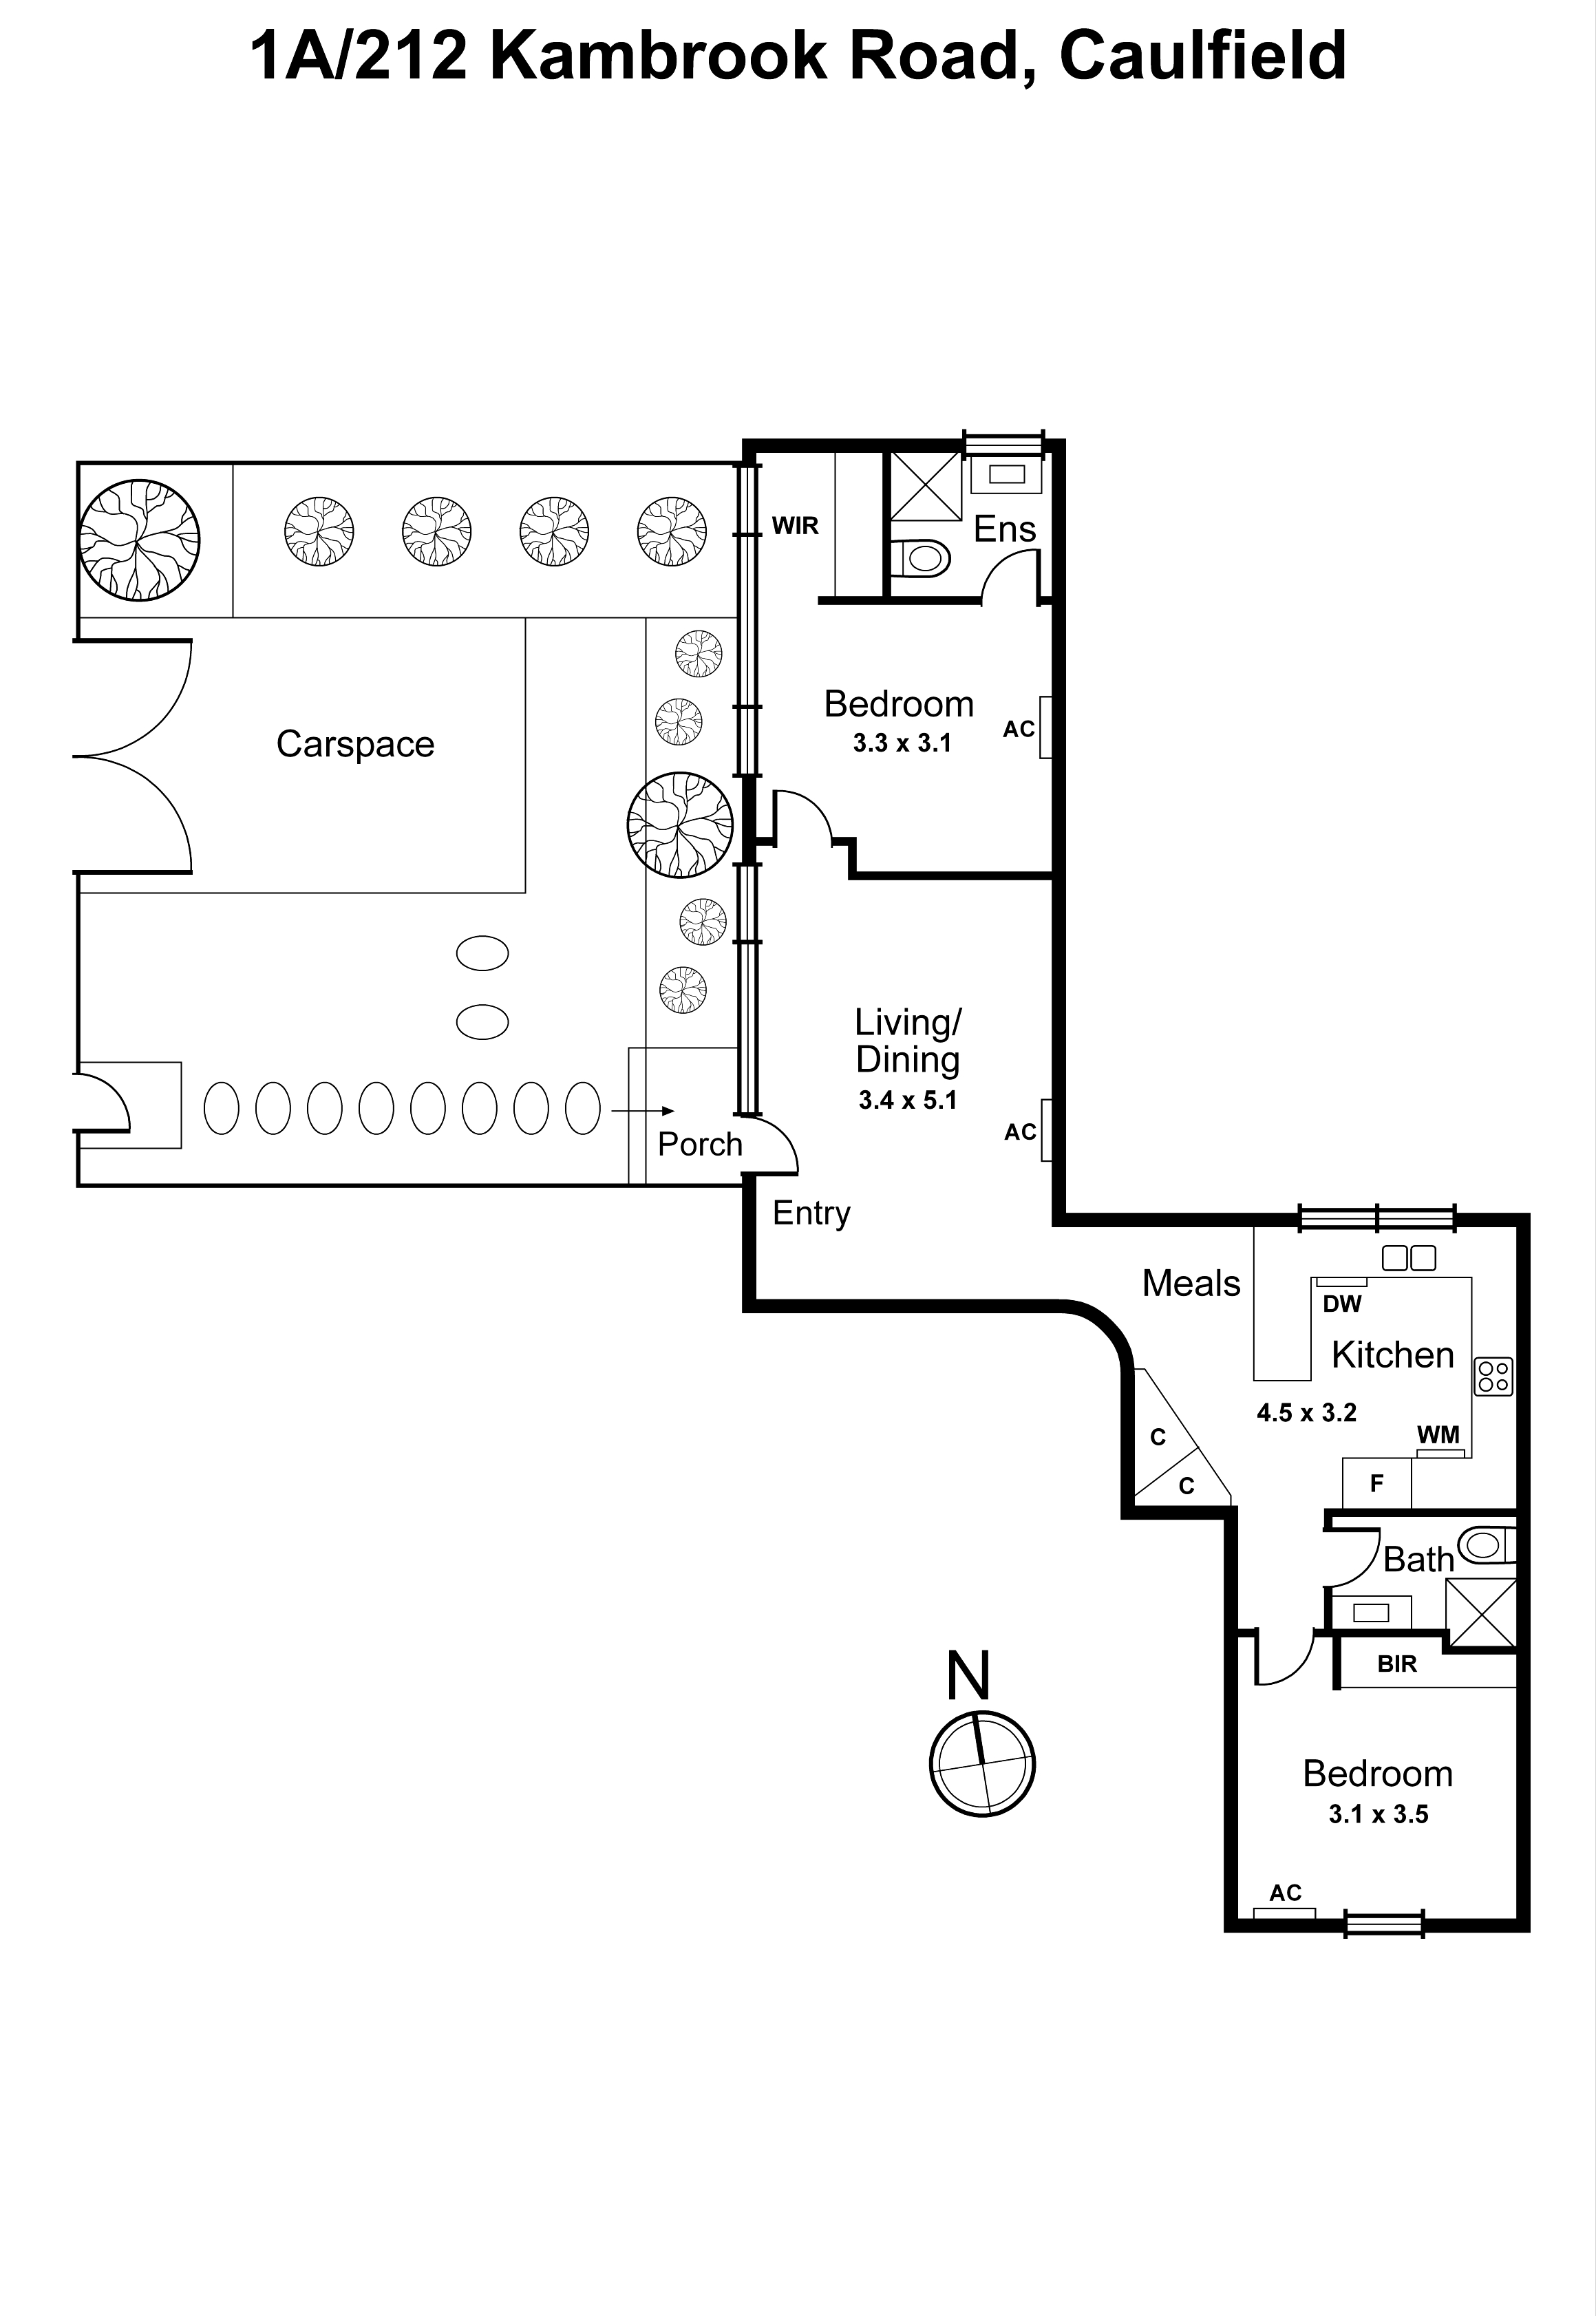
Open the gate to your big front yard, stretch out with a clever virtual dual-suite design...love the style and live an upscale lifestyle in this unique mi-d-century garden apartment. Situated within a dash of the tram at the leafy Glen Huntly Rd-end of this iconic address, this widespread two-bedroom, two bathroom apartment stretches out in afternoon sun with a rare virtual dual-suite design that centres sunbathed living between separate bedroom wings - each with designer bathroom.

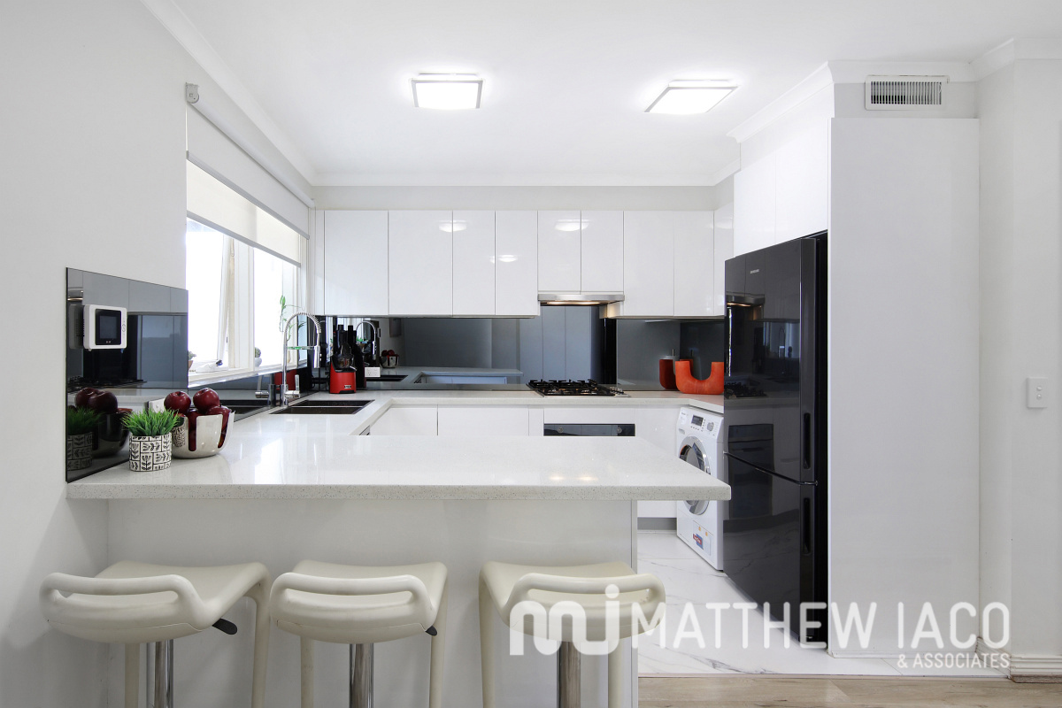
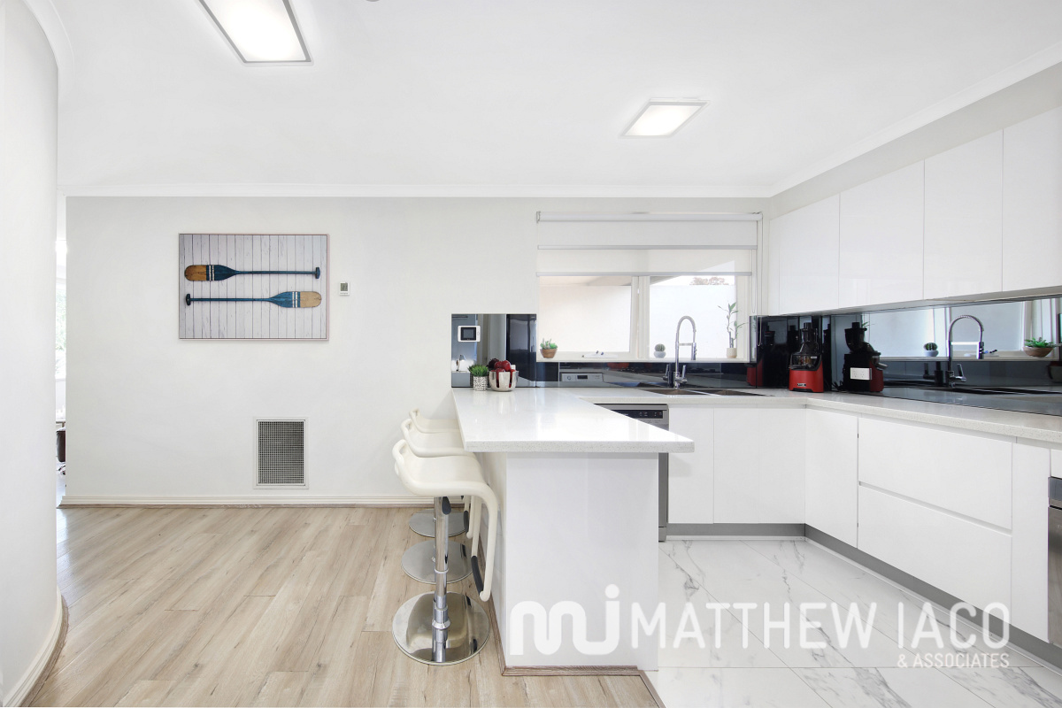
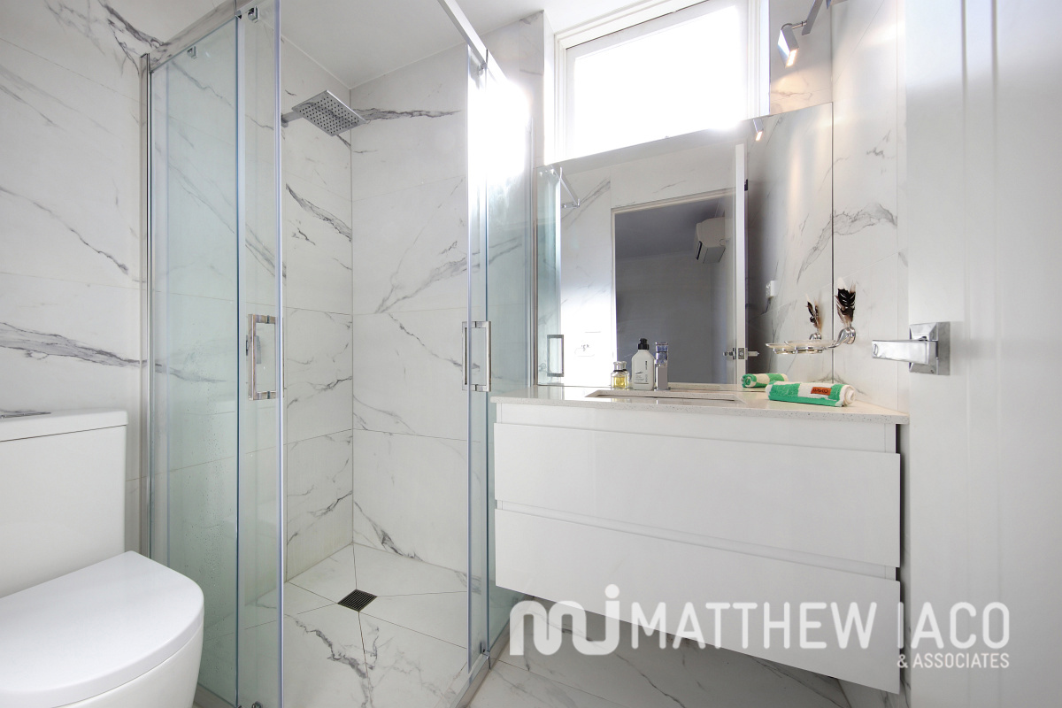
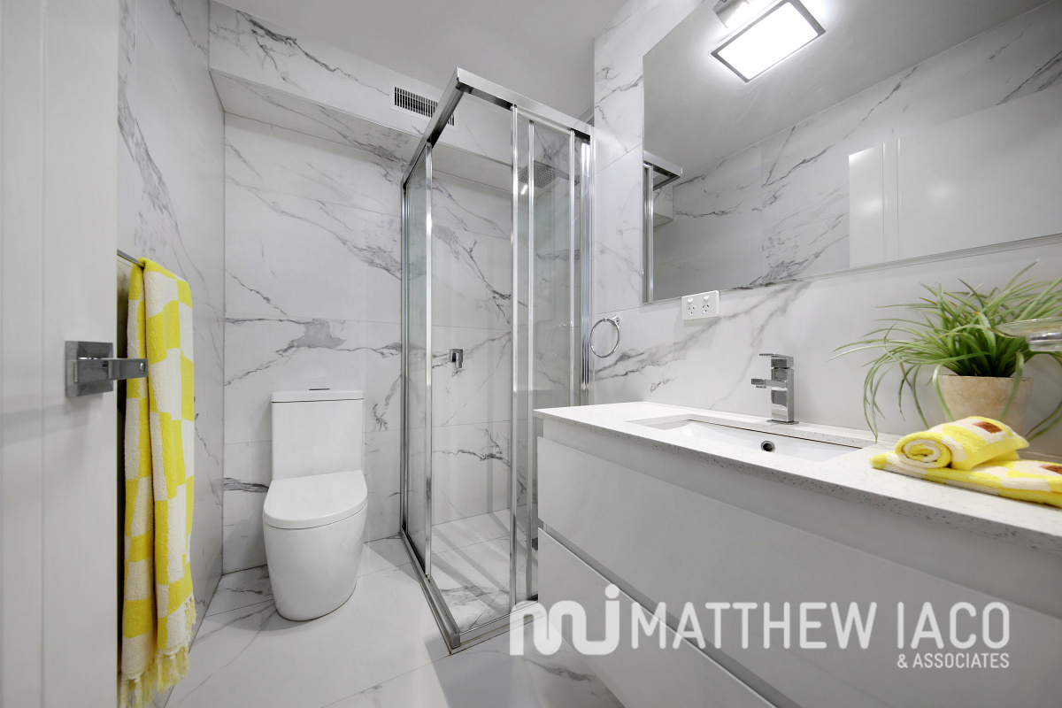
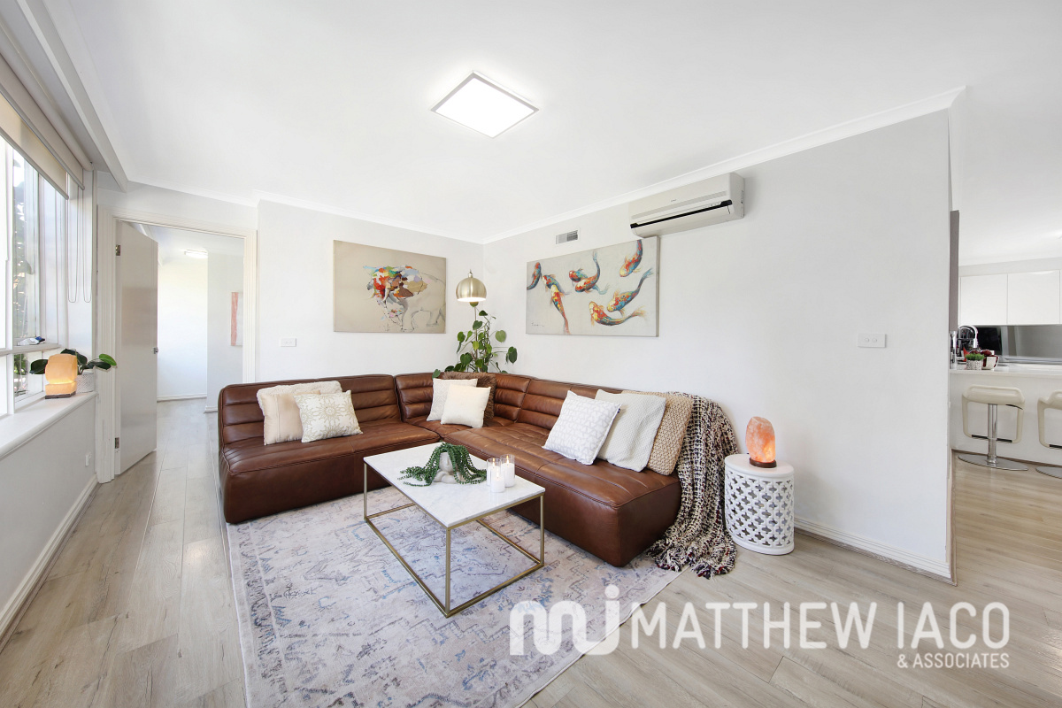
Uniquely expansive and sleekly styled with a Smeg appliance kitchen centre-stage and a 5 Star finishes for the fully-tiled bathroom and ensuite, this designer-detailed home shines with sparkling stone benchtops, coastal-style wideboard floors and privacy-enhancing dual blinds. There’s even a touch of glam with a smoked-mirrored splashback for the kitchen and a luxe marbled finish for each bathroom.

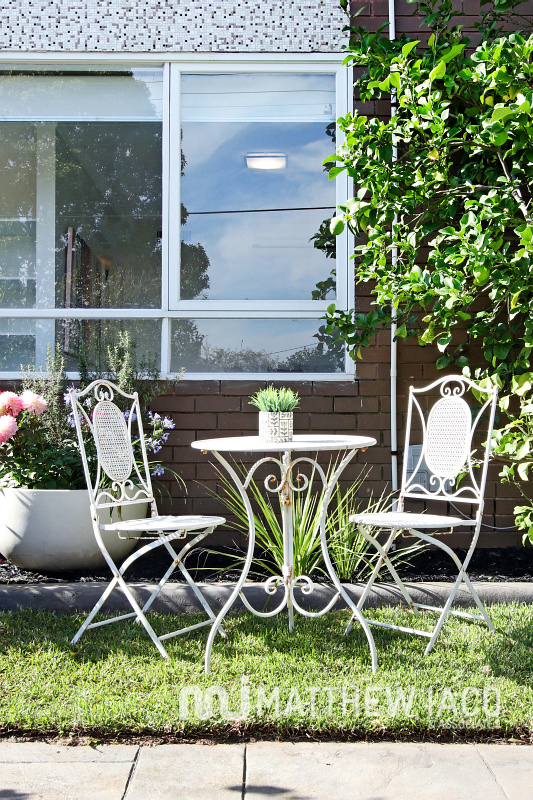
With ducted heating supplemented by individual reverse-cycle climate-control for every room, there's great storage including a built-in or walk-in robe for each bedroom, an entertainer’s dining-bench and a glossy touch-open closet/pantry alongside the curvaceous kitchen wall. Best of all, there’s the presence and amenity of this high-impact front garden with gated space to park and room to entertain in afternoon sun.

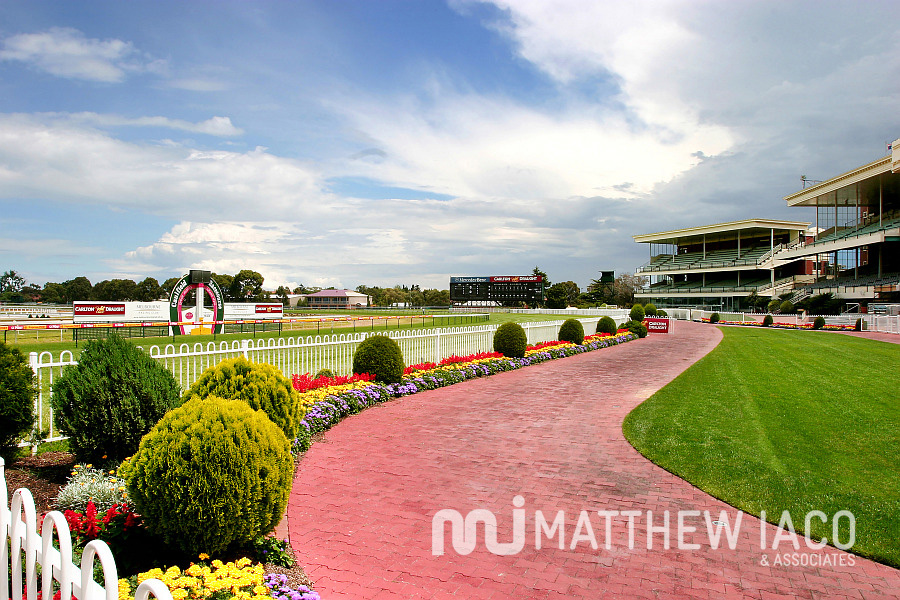
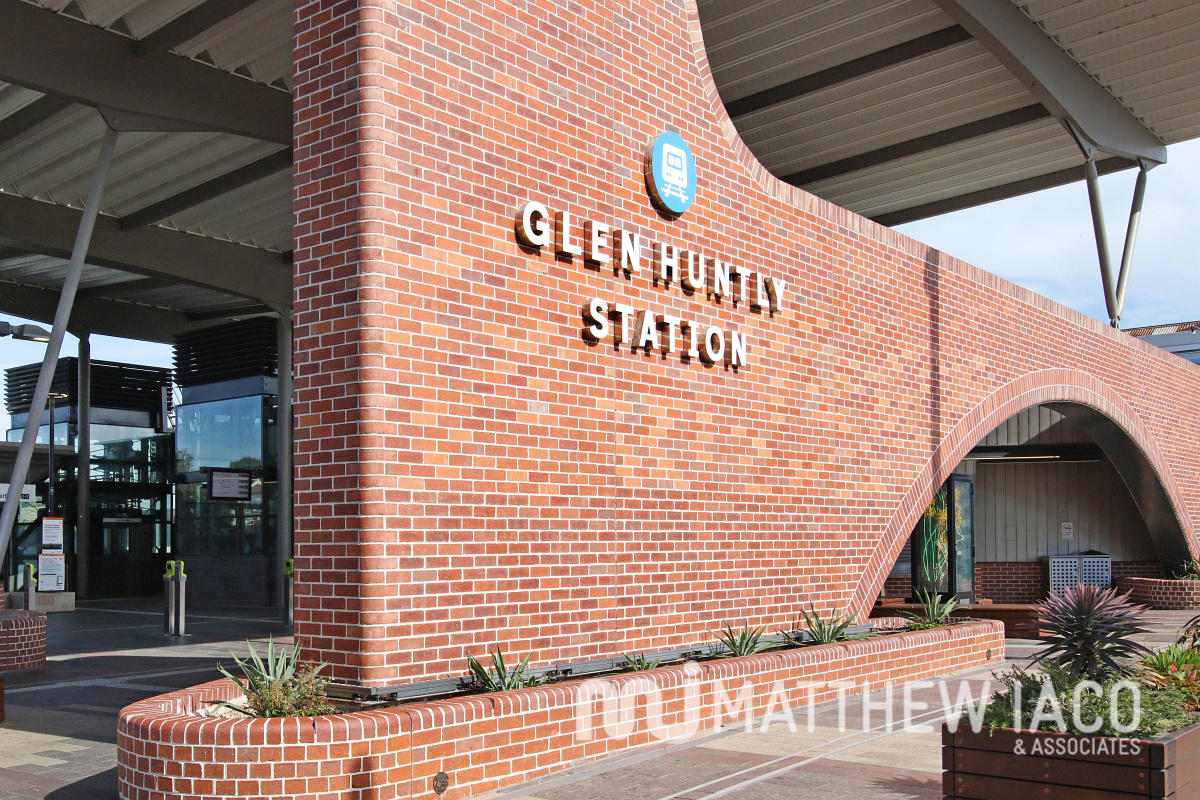
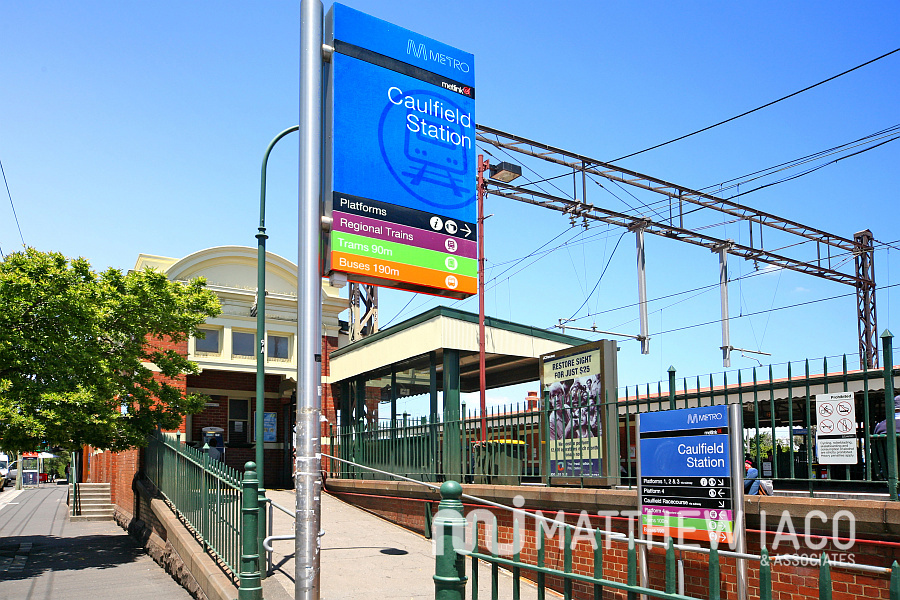
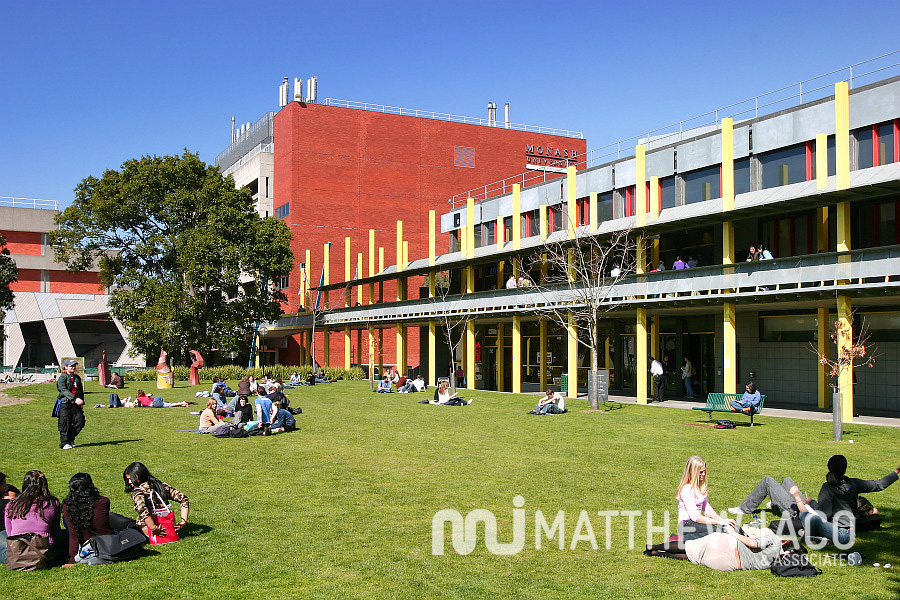
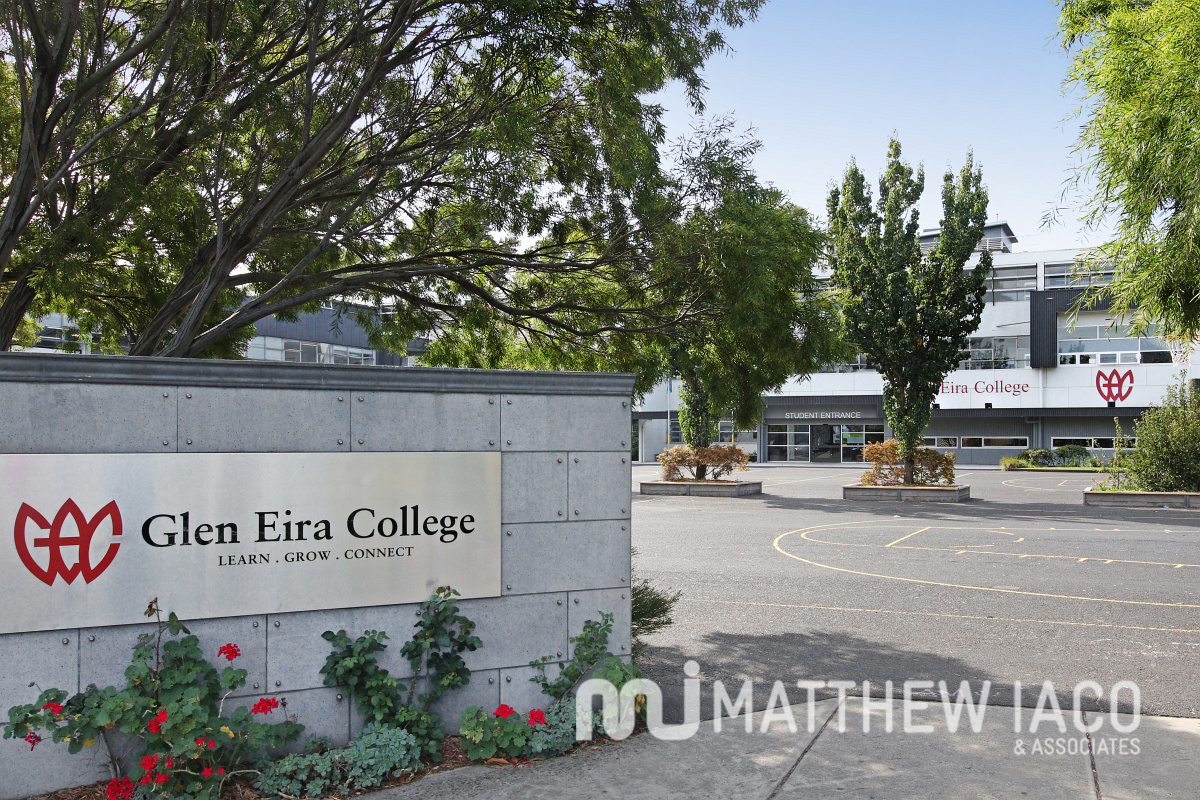
Located for lifestyle just half a dozen doors to the Glen Huntly Rd tram, around the corner to the shopping strip and three blocks to the station, this unique garden residence has Glen Eira College and the pup-friendly parklands of Caulfield Racecourse at the other end of the street. So accessible to it all with Monash University's Caulfield campus just one stop down the line (or within an easy walking distance), there’s Elsternwick’s restaurants and cinema along the tram-line and the CBD with a quick and easy commute via your choice of transport.

Location Map


Your Name*:

Your Email Address*:

Your Friend's Name*:

Friend's Email Address*:

Message:

Your Name*:

Email*:

Phone*:

Comments:

2 2 1

Property Details

Property Id: 1898729

Address:  1B/ 212 Kambrook Road Caulfield

Type: Auction

Price: Ideally Suite $ 580,000 - $620,000 Buyers

Price guide: $580,000 - $620,000

Bedrooms: 2

Bathrooms: 2

Toilets: 2

Ensuites: 2

Rooms: 3

Living Areas: 1

Other Parking: 1

Highlighted Features: Air Conditioning, Built-In Robes, Courtyard, Dishwasher, Ducted Heating, Floorboards, Fully Fenced, Gas Heating, Intercom, Outdoor Entertainment Area, Pay TV, Pet Friendly, Reverse Cycle Air Con, Secure Parking, Smokers, Split System Air Con, Study

Auction Time

Sunday 31st May @ 1:00pm
Agent Info

Matthew Iaco
Email: matthew@matthewiaco.com.au
Mobile: 0412522900

Agent Info

William Iacovangelo
Email: william@matthewiaco.com.au
Mobile: 0403597475